- 3
- 2
- 2
- 1 339.0 m2
Monthly Costs
Monthly Bond Repayment ZAR .
Calculated over years at % with no deposit. Change Assumptions
Affordability Calculator | Bond Costs Calculator | Bond Repayment Calculator | Apply for a BondBond Calculator

Disclaimer: The estimates contained on this webpage are provided for general information purposes and should be used as a guide only. While every effort is made to ensure the accuracy of the calculator, RE/MAX of Southern Africa cannot be held liable for any loss or damage arising directly or indirectly from the use of this calculator, including any incorrect information generated by this calculator, and/or arising pursuant to your reliance on such information.
Mun. Rates & Taxes: ZAR 1700.00
Property description
Charming Three-Bedroom Family Home in Top Town, Queenstown
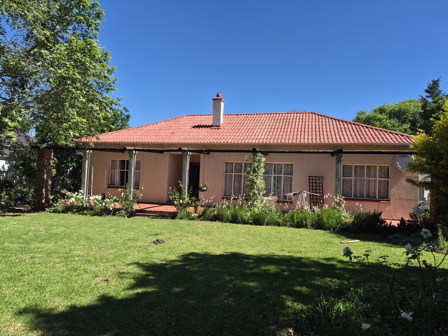
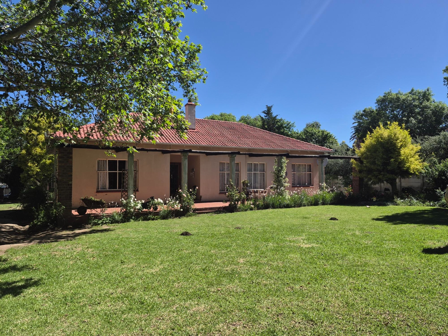
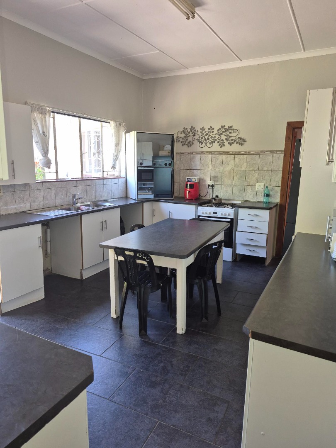
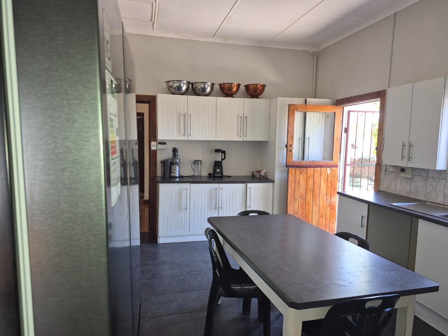
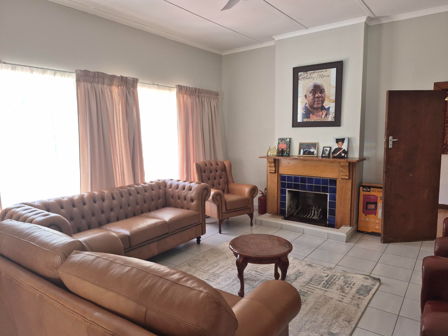
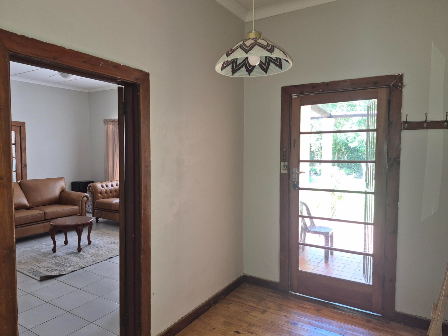
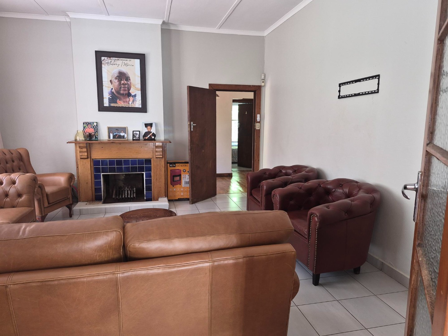
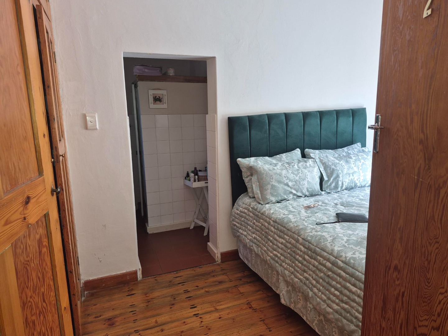
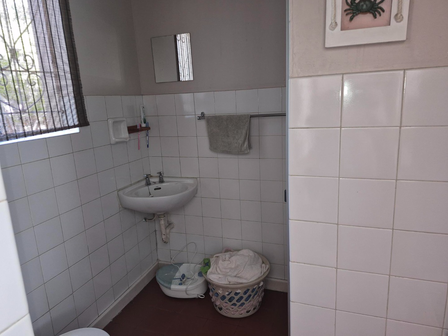
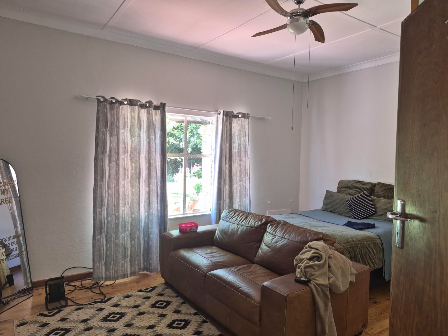
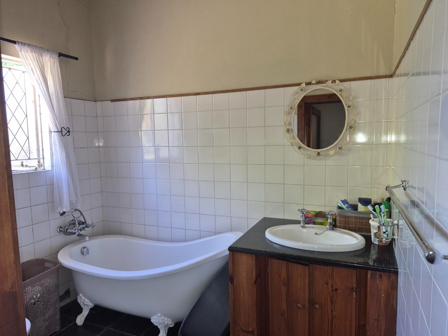
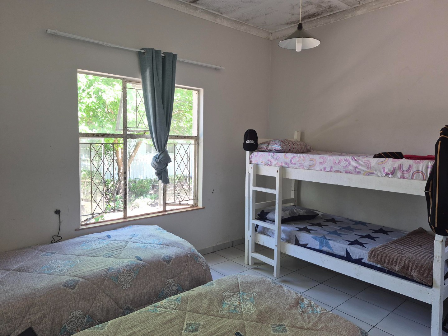
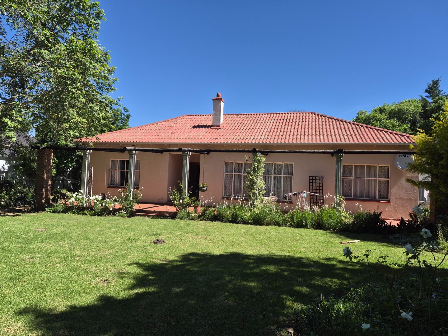
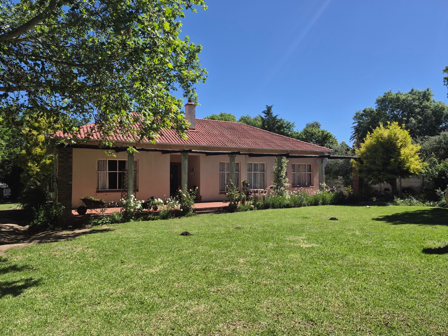
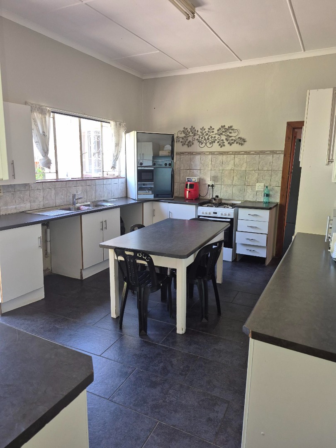
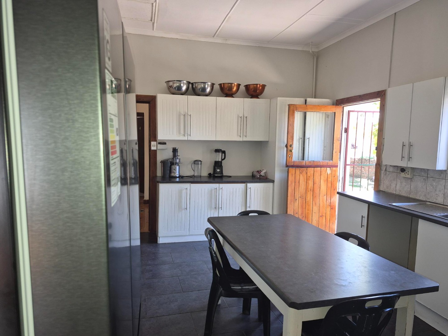
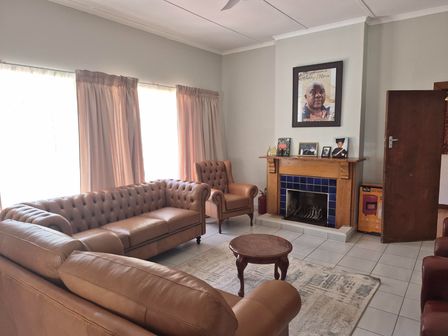
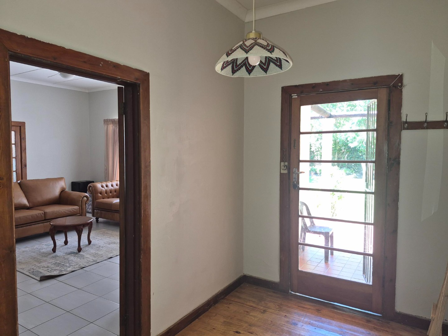
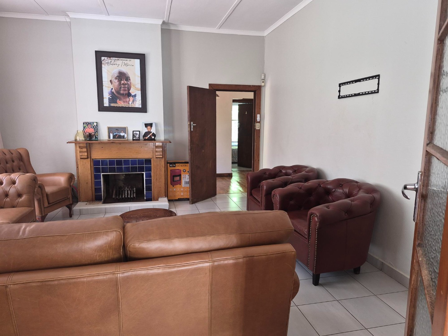
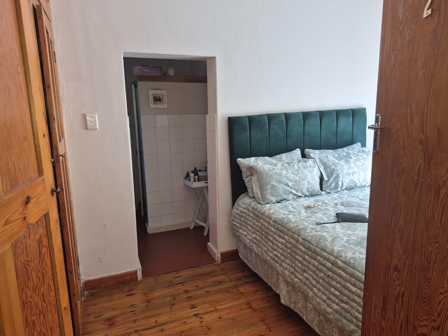
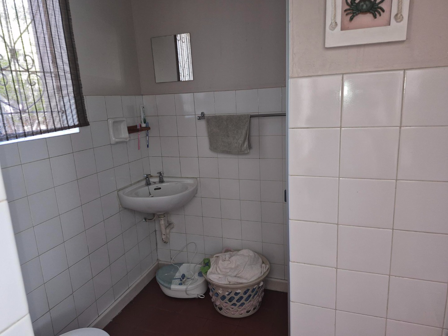
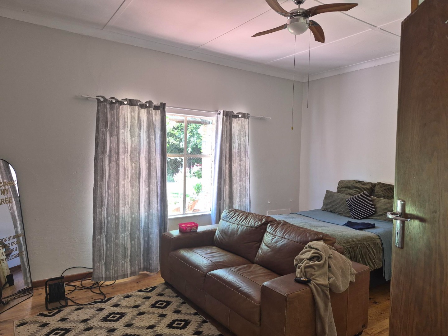
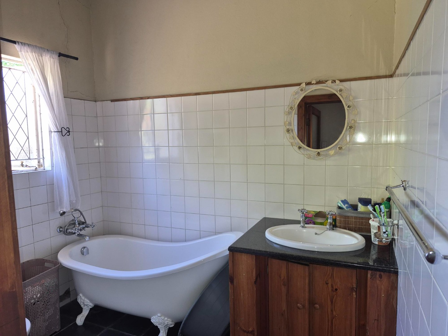
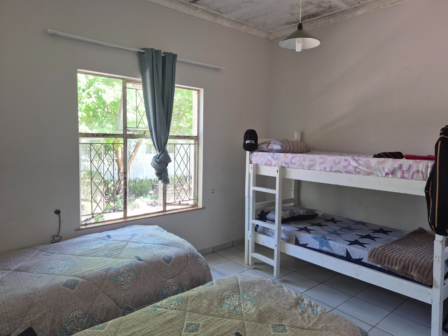
This three-bedroom house sits on an erf of 1339 square metres in Top Town, Queenstown. A welcoming entrance hall leads into the main living areas, which include a lounge and a separate dining area. The kitchen offers ample worktop space and a dining table for everyday meals. Two bathrooms, one of them en suite, provide comfortable day-to-day living for the household.
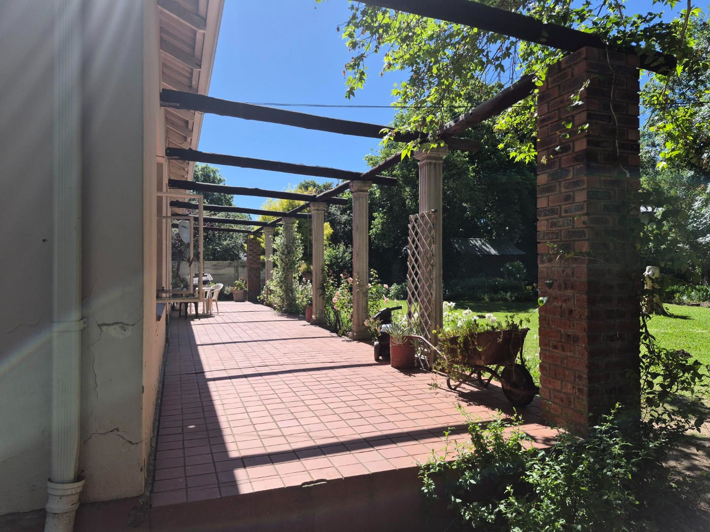
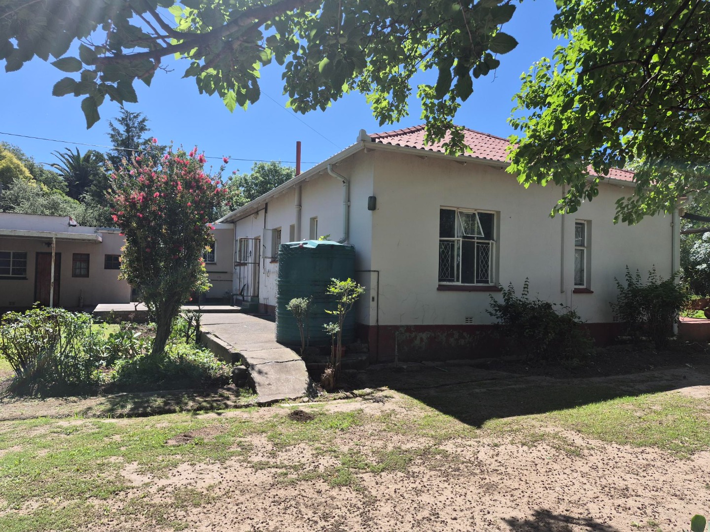
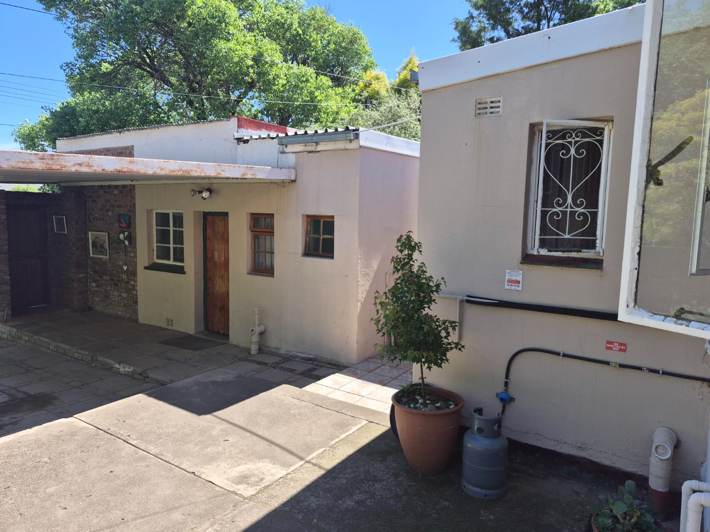
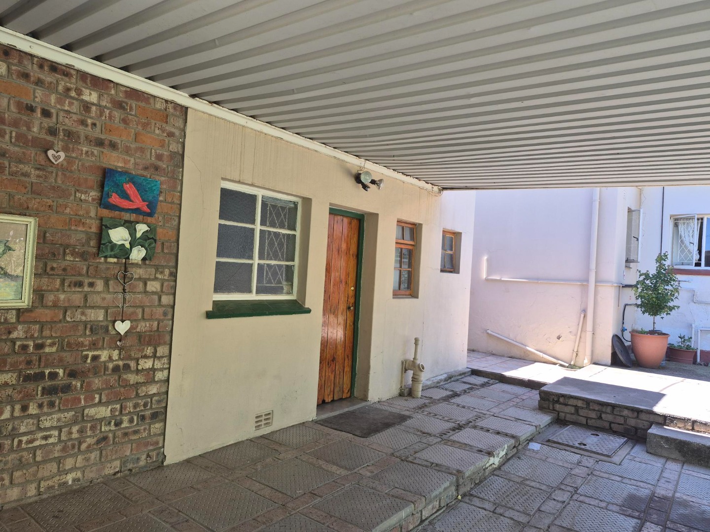
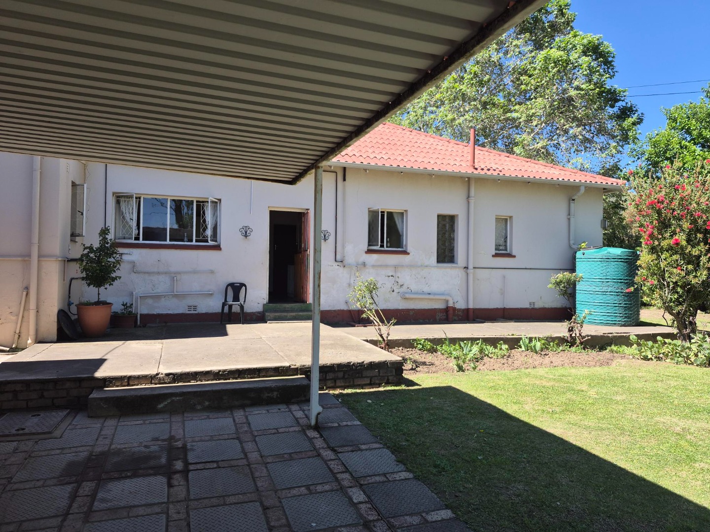
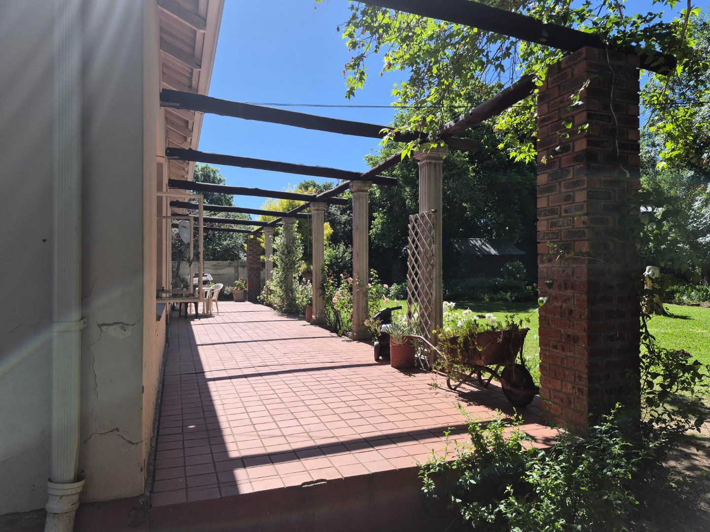
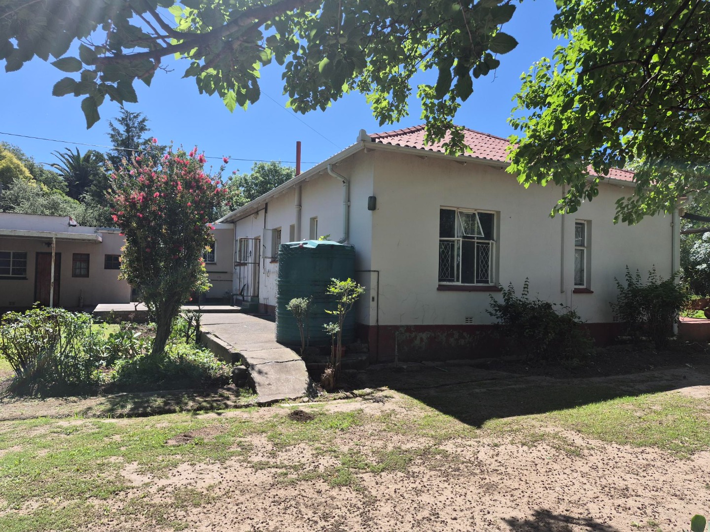
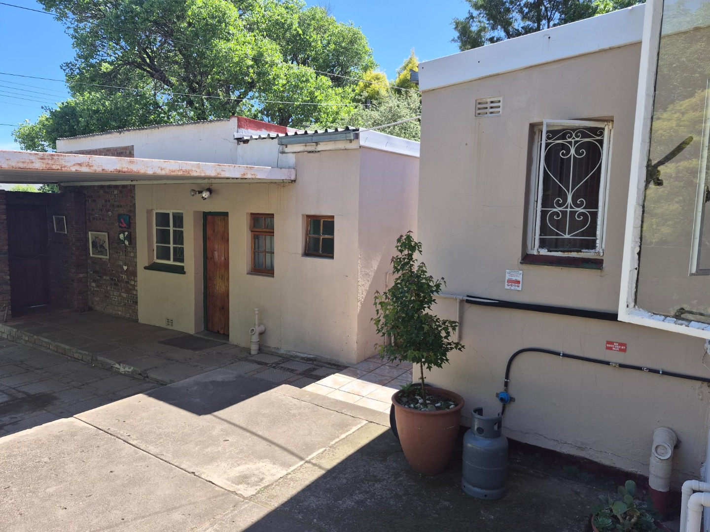
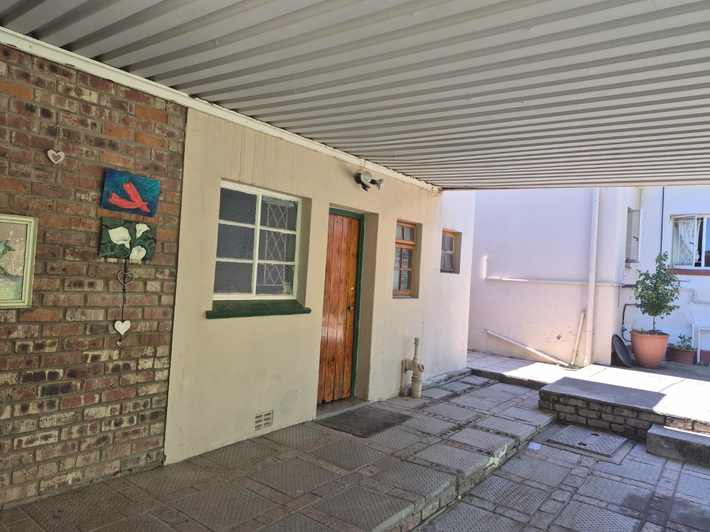
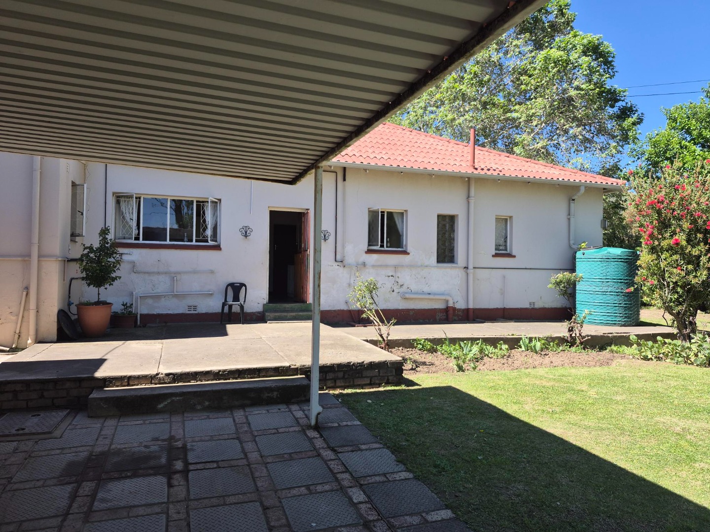
Outside, established lawns and flowering borders frame the home, and a covered paved stoep runs along the front of the house. Mature trees offer shade across the garden. Practical features include a gas geyser, water tanks, fibre connectivity and an intercom system. The property is partially fenced, giving the garden a private feel.
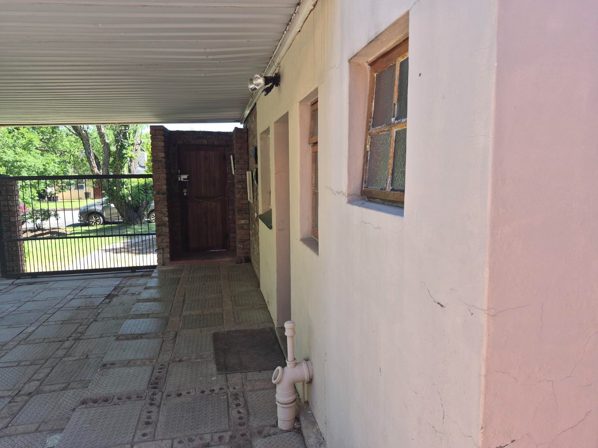
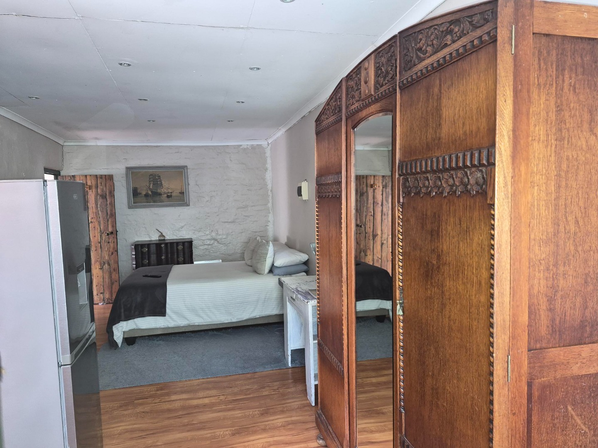
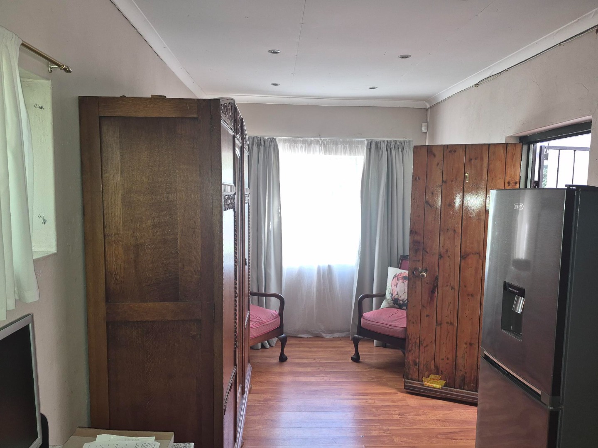
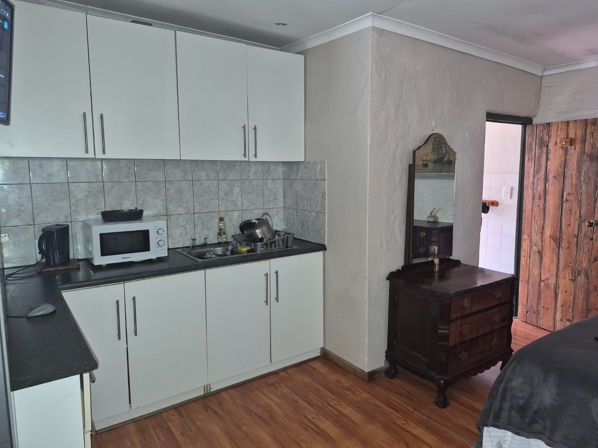
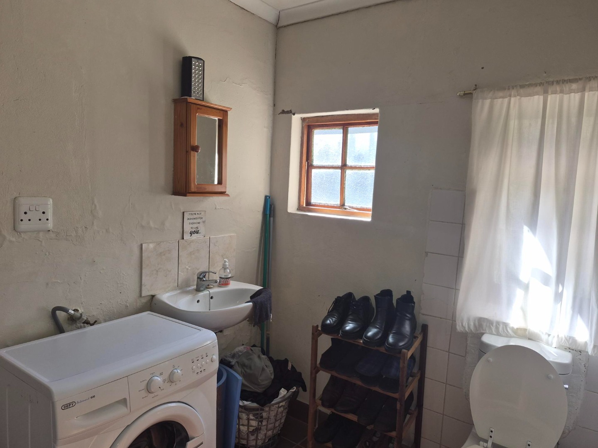
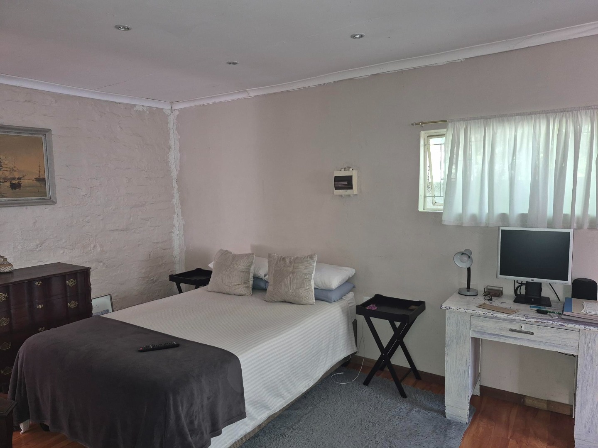
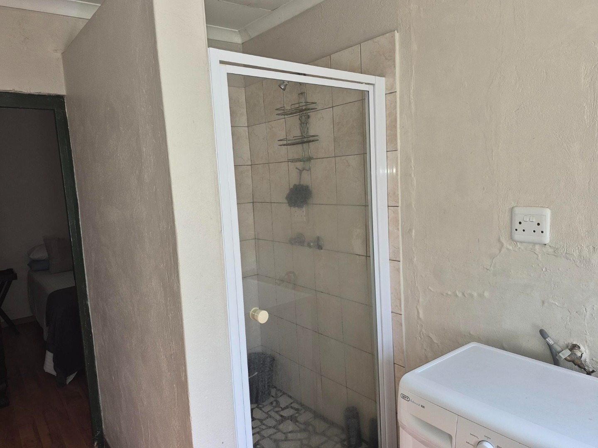
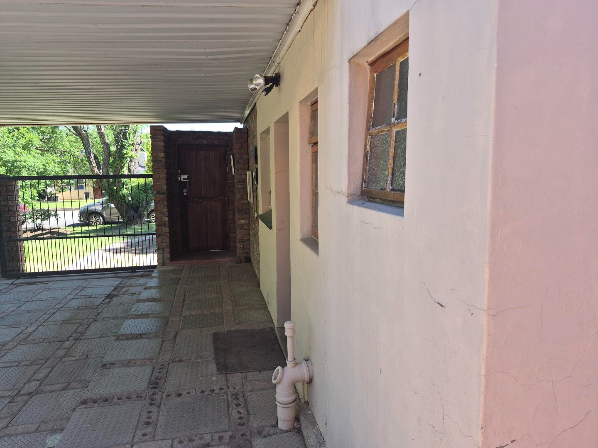
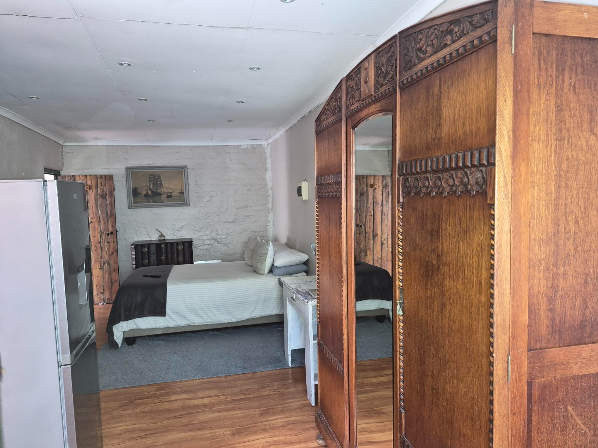
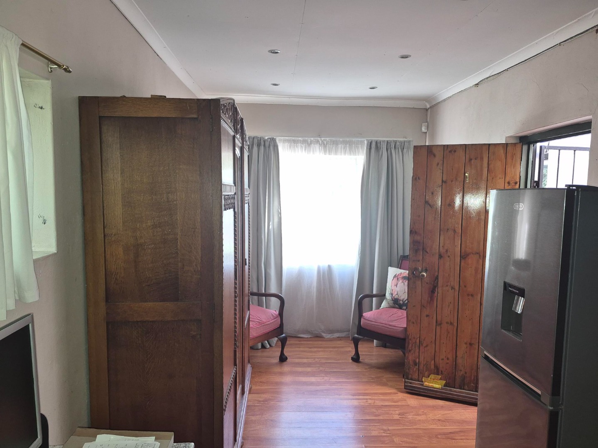
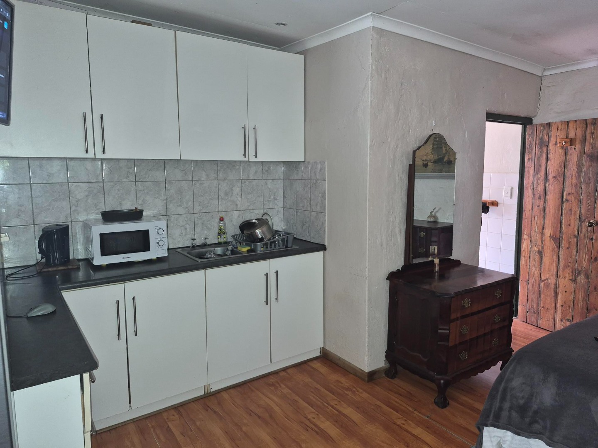
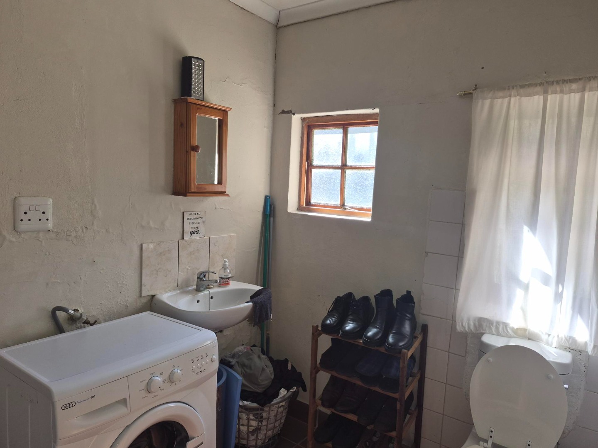
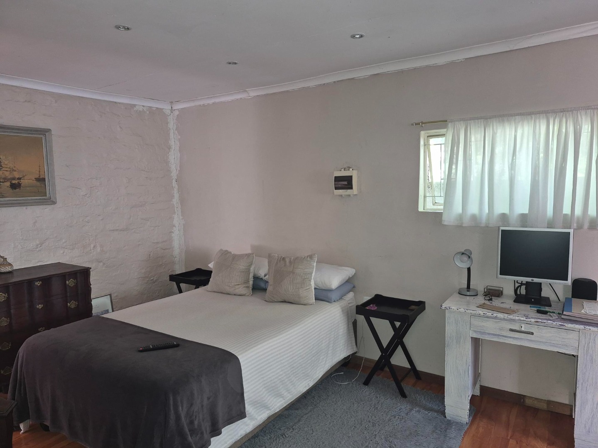
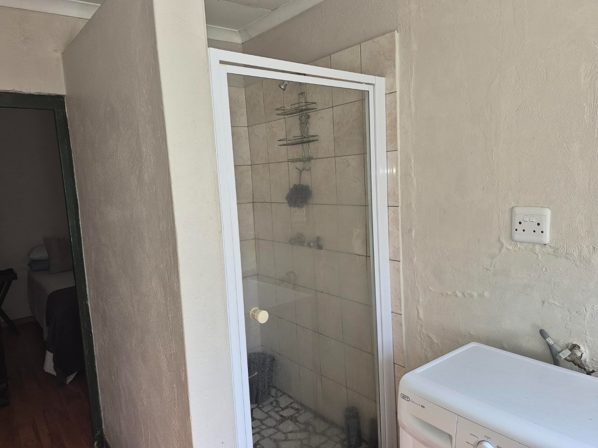
Parking is well catered for, with a driveway, two garages and space for four vehicles. A fireplace in the lounge adds a cosy focal point for cooler evenings. A flatlet on the property offers additional accommodation or potential rental income. Pets are welcome, which suits families and animal lovers alike.
Key Features
Three bedrooms, two bathrooms
Lounge, dining area and kitchen
Flatlet on the property, furniture will be included with the sale
Two garages and four parking spaces
Fireplace, gas geyser and water tanks
Contact us today to arrange a viewing.
Property Details
- 3 Bedrooms
- 2 Bathrooms
- 2 Garages
- 1 Ensuite
- 1 Lounges
- 1 Dining Area
Property Features
- Pets Allowed
- Kitchen
- Fire Place
- Entrance Hall
- Paving
- Garden
- Intercom
| Bedrooms | 3 |
| Bathrooms | 2 |
| Garages | 2 |
| Erf Size | 1 339.0 m2 |
Contact the Agent

Andrea Jacobs
Candidate Property Practitioner